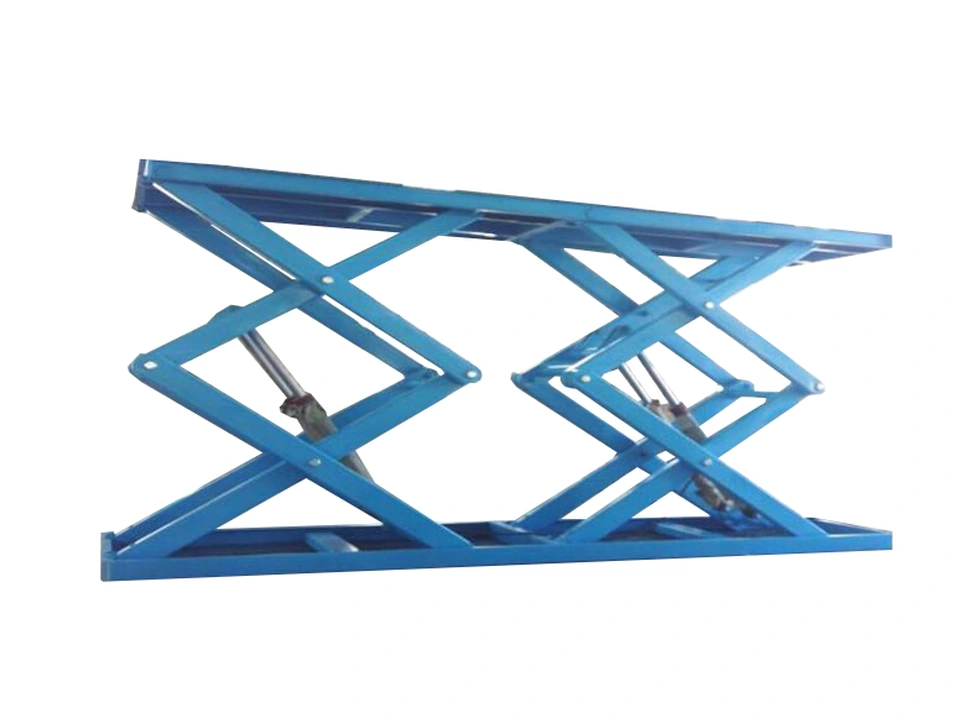
Fixed Vertical Material Transfer

Stationary Scissor Lift Table

A fixed hydraulic lifting platform configured for production lines, loading areas, mezzanines and level compensation at a defined work position.

Capacity configured to the load
Platform size built to the application
Travel matched to floor or process height
Pit-mounted or floor-mounted layout
Rated capacityProject-specificLoad calculation
Platform sizeCustomLoad envelope
Vertical travelCustomSite measured
Power supplyBy destinationVoltage confirmed
Where It Fits

A fixed lift for one defined transfer point

Choose a stationary scissor lift table when goods, pallets or equipment move vertically at one repeatable work area and the platform can remain permanently installed.

01

Production-line transfer

Raise materials between conveyor, assembly or ergonomic working levels.

02

Mezzanine handling

Move goods between a warehouse floor and a defined upper landing.

03

Loading and level compensation

Bridge controlled height differences at loading, packing or material-transfer stations.

Good fit when

The lift serves one fixed position, the load and travel are known, and the site can provide a suitable floor or pit interface.

Consider another solution when

For enclosed multi-floor goods transfer, use a guide rail cargo lift. For temporary personnel access, select an aerial work platform.

Specification Reference

Define the lift from the load, travel and site

Stationary lift tables are engineered by application. Capacity alone is not enough to determine platform, structure or installation.

Design itemInformation requiredStandard directionProject decisionWhy it mattersOutput
PlatformLoad dimensions + accessCustom L × WConfirm by drawingDefines usable deck and structureGA drawing
TravelLower and upper levelsCustom strokeSite measuredDefines scissor geometryTravel data
InstallationPit or floor mountBoth availableSite-specificDefines closed-height interfacePit / base detail
Power & controlVoltage + operator positionsHydraulic power unitOrder selectionDefines electrical packageControl schedule

Include load distribution and point loads, not only the total weight, before final selection.

Send project details →
Engineering Details

The lift and the workstation form one system

Platform dimensions, scissor geometry, hydraulics and the floor interface are coordinated around the complete operating sequence.

01

Reinforced work platform

The deck and supporting frame are sized around total load, distribution and access direction.

02

Scissor lifting structure

Pinned scissor arms guide vertical movement while transferring load into the base frame.

03

Hydraulic drive package

Cylinders, hoses and power unit are selected for the required capacity, travel and duty.

04

Base and installation interface

The frame is coordinated with a prepared pit or floor-mounted support arrangement.

05

Transition and access details

Gates, bridge plates, rollers or process interfaces are added where the application requires them.

Safety Configuration

Safety built around the operating condition

Protective measures depend on whether people enter the deck, how goods are loaded and what hazards exist around the moving platform.

01

Emergency stop

Accessible stop controls interrupt powered movement when required.

02

Maintenance support

A mechanical prop or locking provision protects authorised work beneath a raised platform.

03

Perimeter protection

Guardrails, gates or site barriers are configured around exposed edges and openings.

04

Travel limits

Limit positions control the intended lower and upper stopping points.

05

Hydraulic lowering control

The circuit supports controlled descent and application-specific hose-failure protection.

06

Toe and pinch-point protection

Bellows, mesh, toe bars or exclusion guarding can be specified around moving areas.

Operating note:State clearly whether people will ride or work on the platform. A material lift is not automatically suitable for personnel lifting, and the safety configuration changes with the intended use.
Configurable by Project

Start with the complete load envelope

Capacity, deck size, travel, closed height and access protection must be selected together—not as separate catalogue options.

Send project requirements →
Load & platform

Define total load, point loads, load distribution and usable deck area.

Rated loadPoint loadPlatform L × W
Travel & levels

Measure lower, upper and intermediate transfer heights.

Closed heightVertical travelLanding level
Installation

Coordinate pit, floor slab, drainage, anchors and access for delivery.

Pit mountFloor mountCivil interface
Controls

Confirm operator positions, hold-to-run logic, limits and required interlocks.

Local stationRemote stationLimit switch
Finish & environment

State indoor or outdoor use, temperature, dust, wash-down and coating needs.

RAL colourOutdoor packageSite guarding
For an accurate proposal, provide: Goods and handling equipment weight, load distribution, platform size, lower and upper levels, installation drawing, loading direction, cycles per shift, power supply and site photos.
From Drawing to Dispatch

Site and load data frozen before fabrication

The platform, scissor stack, hydraulics and installation interface are reviewed in one drawing before production.

01 / CONFIRM

Requirement review

Load, height, site and operating conditions are checked.

02 / DEFINE

Configuration & drawing

Dimensions, structure, controls and interfaces are documented.

03 / VERIFY

Build & inspection

Fabrication and functional checks follow the confirmed scope.

04 / DELIVER

Packing & support

Shipping preparation and technical documents are arranged.

Frequently Asked Questions

Before you specify Stationary Scissor Lift Table

How is the required capacity calculated?

Include the goods, pallets, trolleys or handling equipment that will be on the platform at the heaviest condition, plus load distribution and point loads.

Does the lift require a pit?

It can be configured for pit installation or floor mounting. The selected arrangement affects closed height, access ramps and civil work.

Can the platform size and travel be customized?

Yes. Capacity, platform dimensions, travel, closed height, access direction and controls are configured to the application.

Can people ride on the platform?

Only when the equipment is specifically designed, protected and approved for that intended use. A standard material lift should not be assumed suitable for passengers.

What site information is needed?

Provide floor levels, available machine area, pit or slab details, access route, loading direction, power supply and marked photos or drawings.

How is maintenance performed safely?

The final equipment should include the specified isolation procedure and mechanical maintenance support. Follow the supplied manual and site lockout rules.