Warehouse mezzanines
Transfer pallets, trolleys or cartons between storage and picking levels.
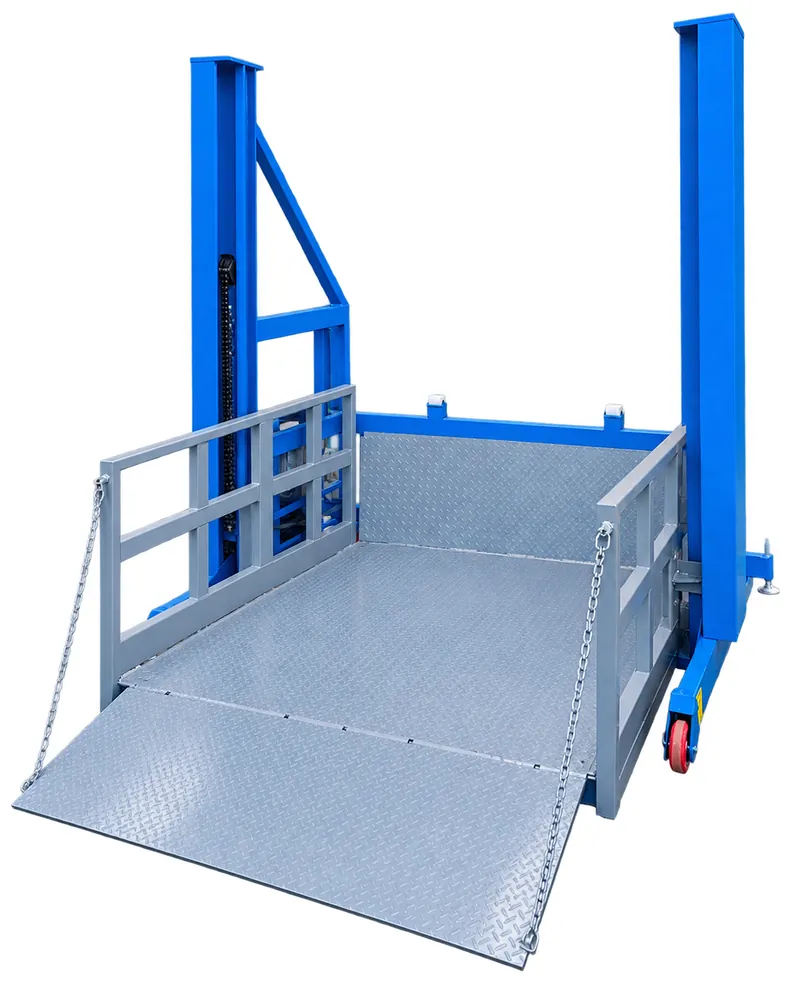
Guide Rail Cargo Lift galleryA guided hydraulic cargo platform for moving goods between warehouse or factory levels, with car size, travel, landing interfaces and guarding configured to the building.
Choose a guide rail cargo lift when goods must move repeatedly between fixed landings and the building can accommodate the lift structure, gates and loading zones.
Transfer pallets, trolleys or cartons between storage and picking levels.
Move materials between production floors without occupying a passenger-elevator route.
Fit a guided cargo platform into a measured shaft, external frame or designated opening.
Goods move between fixed floors, guided travel and landing gates are required, and the building interface can be engineered.
For short vertical travel at one open workstation, use a stationary scissor lift table. This product is not a passenger elevator.
Capacity, car size, travel and landing arrangement are project-specific. Building dimensions and access conditions must be measured.
| Design item | Required input | Available direction | Key interface | Confirmation | Document |
|---|---|---|---|---|---|
| Rated capacity Reference | Goods + trolley / pallet | 100 kg–10T range | Platform and guide structure | Engineering review | Load basis |
| Car / platform | Load envelope + access | Custom L × W × H | Door and landing openings | Confirm by drawing | GA drawing |
| Travel & levels | Finished floor elevations | Multi-floor | Landing positions | Site measured | Elevation drawing |
| Installation | Indoor / external / shaft | Project-specific | Foundation and supports | Structural review | Interface detail |
| Power & controls | Destination voltage | Multi-point controls | Landing stations and interlocks | Order selection | Electrical schedule |
The building opening, guide-frame supports and landing protection should be approved before construction or alteration.
Send project details →Stable cargo transfer depends on coordinating the lifting mechanism with the guide structure, building supports and every access point.
Vertical rails control platform travel and transfer operating loads into the supporting structure.
Usable dimensions are built around the largest load, trolley and loading direction.
Cylinder, chain or rope arrangement and power unit are selected for the travel and capacity.
Openings, sill levels, gates and loading clearances are coordinated at each floor.
Internal guarding or an external protective enclosure can be included according to the site.
A multi-floor opening requires coordinated platform, landing and building protection. Final interlocks and guarding depend on the installation.
Configured gates prevent normal operation when an access point is not in the required state.
Application-specific mechanical or hydraulic measures address unintended platform descent.
Travel limits define normal stopping positions and overtravel protection.
Controls provide stop and controlled recovery functions as specified.
The final control package can monitor loads beyond the configured operating limit.
Lockout points and mechanical support protect authorised inspection and service work.
Every floor level, opening, support point and loading direction affects the guide structure, platform and protection package.
Send project requirements →Define maximum goods, trolley or pallet dimensions and total load.
Provide finished floor elevations and number of stopping levels.
Coordinate guide supports, shaft, external frame and weather protection.
Select landing gates, platform access and operating stations for the workflow.
Confirm voltage, duty cycle, temperature, dust and outdoor exposure.
The load, guide frame, platform, gates and building interfaces are developed together and frozen in the project drawing.
Load, height, site and operating conditions are checked.
Dimensions, structure, controls and interfaces are documented.
Fabrication and functional checks follow the confirmed scope.
Shipping preparation and technical documents are arranged.
A cargo lift uses guided travel between fixed building levels. A stationary scissor lift is generally used for shorter travel at one open work area or level-compensation point.
The Haolong catalogue states approximately 100 kg to 10 tonnes. Final capacity and load distribution require project confirmation.
Yes. Platform or car dimensions, travel, landing count, gate position and control stations are configured to the building.
No passenger use should be assumed. Personnel transport requires a different design, certification and local approval.
Provide floor elevations, opening sizes, available shaft or frame area, support points, foundation details, access route and site drawings or marked photos.
Critical openings, foundations and supports should follow the approved project interface drawing to avoid installation conflicts.